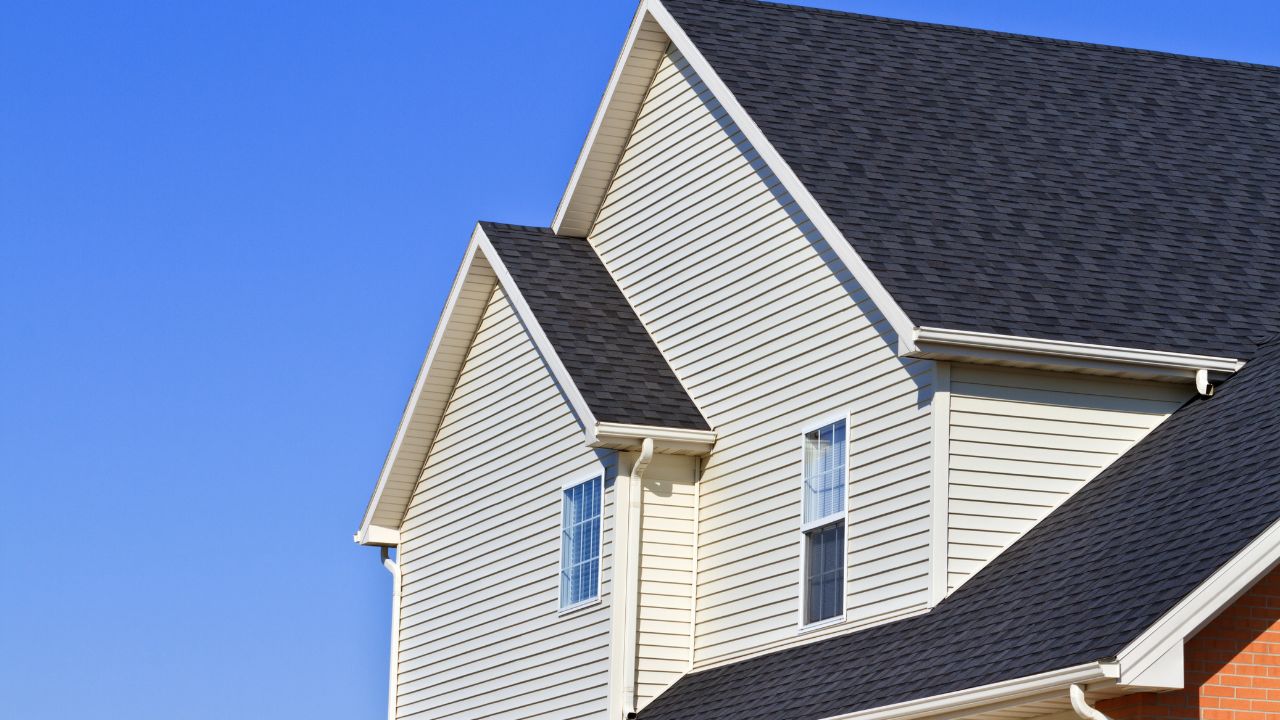
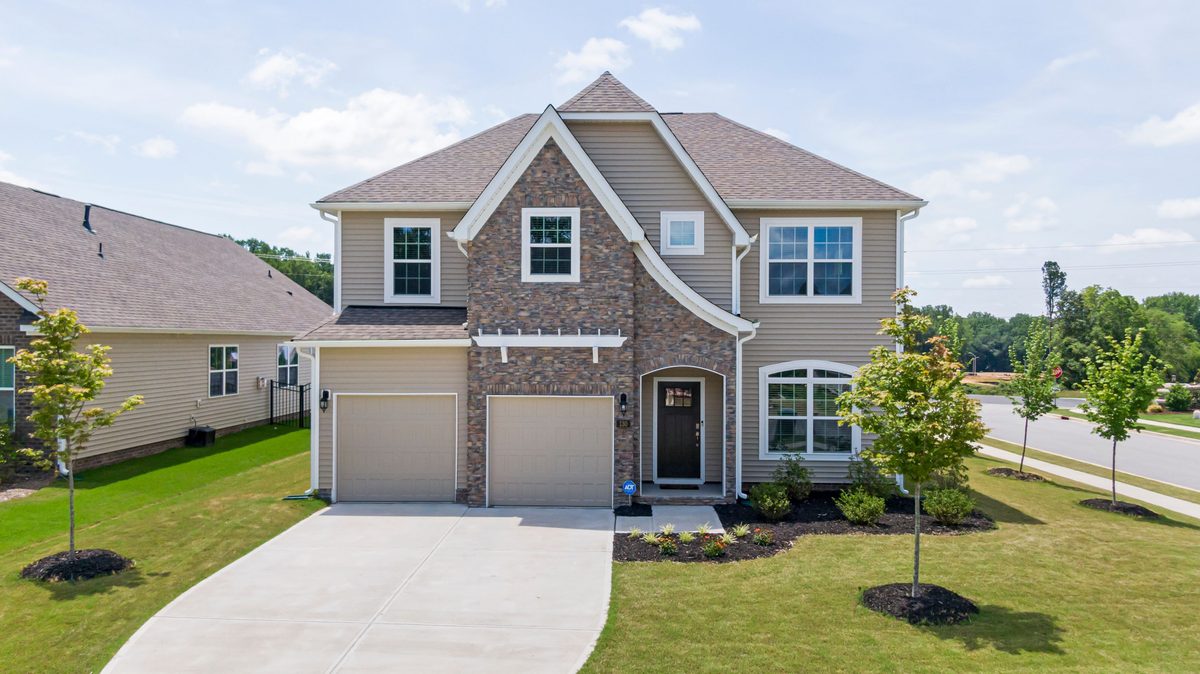
Selecting the right window styles transforms home function, from ventilation and natural light to energy savings and safety compliance. Each room presents unique demands: bedrooms need emergency escape windows, kitchens benefit from easy-to-operate styles above sinks, and living rooms prioritize expansive views. Understanding how double-hung, casement, sliding, bay, bow, awning and picture windows differ in performance, cost and application helps you match the right option to every space in your Michigan home.
We cover ventilation performance, energy efficiency, egress code minimums, installed pricing and manufacturer warranty terms for every major style in this guide. Homeowners can also browse our window installation services to see current products, financing options, and free in-home estimates available across metro Detroit.
Window styles divide into operable and fixed categories, each serving distinct room-specific window needs. Operable styles like double-hung, casement, sliding, and awning windows provide ventilation and egress access, while fixed picture windows maximize views and energy efficiency without moving parts. Selection depends on room function, furniture placement, climate demands, and building codes.
Double hung windows work well in bedrooms and living rooms where both sashes open for flexible airflow control. Their tilt-in sashes allow interior cleaning from upper floors, practical for two-story homes. Sliding windows fit wide openings like basements and over kitchen sinks, where outward-opening casements would interfere with faucets or countertops. However, sliding windows vs single hung models only open about 50% of frame area because one sash remains fixed.
Both styles cost $300 to $2,500 installed, with double hung windows averaging $600 to $1,200. Sliding and double hung windows require larger overall frames than casement styles to achieve the 5.7-square-foot net clear opening mandated for egress compliance. Double hung windows are slightly less airtight than casement models because two operable sashes create more potential seal points for air infiltration.
Casement windows suit kitchens, bathrooms and hard-to-reach areas where crank operation simplifies access. They open fully outward on side hinges, catching crosswinds and delivering strong ventilation while preventing air leaks 50% better than double-hung designs through compression seals. Awning windows hinge at the top and open outward, shedding rain while venting, reducing water infiltration by 87% versus sliding styles, making them ideal for bathrooms or basements needing fresh air during precipitation.
Casement windows cost $400 to $3,000 installed, averaging $560 for standard units and $700 to $3,700 for egress-compliant sizes. Awning windows range $400 to $2,000 installed, averaging $514. Casement vs. double-hung windows comparisons consistently rank casement styles as most space-efficient for meeting egress opening requirements per wall area, since the entire sash opens rather than just half the frame.

Bay windows project outward at angles, typically combining three panels, a fixed center flanked by operable casement or double-hung sashes. They add interior floor space and panoramic views in living rooms or dining areas. Bow windows create a gentler curved projection with four to six panels, most often fixed panes with limited operable sections.
Bay windows cost $2,000 to $6,000 installed, while bow windows range from $3,000 to $8,000 due to increased panel count and structural complexity. Picture windows remain fixed and non-operable, maximizing light and views in great rooms where ventilation isn't a priority. Bay and bow windows offer variable energy efficiency depending on glazing quality; more glass area increases potential heat transfer without high-performance coatings and gas fills.
Ventilation performance and airtightness vary significantly across window styles, directly influencing comfort and energy costs. Operable windows deliver fresh air but introduce more seal points vulnerable to air leakage, while fixed windows eliminate airflow but provide superior thermal barriers. Metro Detroit's cold winters and humid summers demand styles that balance both priorities.
Casement windows offer strong ventilation by opening fully outward and catching side breezes that parallel-sliding or vertically-opening styles miss. Double hung windows provide moderate to good airflow because both sashes operate, allowing simultaneous top and bottom venting. Sliding windows deliver limited ventilation since only about 50% of frame area opens, with one sash remaining stationary.
Awning windows reduce water infiltration by 87% versus sliding models while maintaining airflow during rain, thanks to their downward-angled open position. Picture windows contribute zero airflow but excel in energy efficiency due to no moving parts or seal failures. Bow windows typically feature a majority of fixed panes, resulting in variable ventilation capacity.
Windows account for 25 to 30% of a home's total heating and cooling energy loss. Double-pane windows lose approximately 10% of heat in Michigan winter conditions, while triple-pane units reduce that to about 3%. Compression seals on casement and awning windows press tightly against the frame when closed, creating superior airtightness compared to sliding or double-hung sash-on-sash interfaces.
Double-hung vs. casement windows differ notably in air leakage: double-hung styles are slightly less airtight because two operable sashes meet mid-frame, creating a vulnerable junction. Casement windows are the most energy-efficient operable style, with compression seals that prevent air infiltration approximately 50% better than double-hung models.
Casement windows achieve optimal balance by delivering maximum ventilation while maintaining tight seals when closed. Their hinged design and compression gaskets prevent air leaks 50% more effectively than double-hung windows, which sacrifice some airtightness due to overlapping sash construction. Single-hung windows, where only the bottom sash operates, fall between double-hung and casement performance, offering simplified mechanics with moderate energy efficiency.
For rooms requiring both ventilation and thermal control, pairing a fixed picture window with flanking casement or awning units combines superior insulation with strategic airflow. This configuration minimizes operable surface area while preserving functional ventilation. Triple-pane vs double-pane windows in casement styles deliver the highest overall performance, reducing heat loss while maintaining the ventilation advantages of full outward opening.
Thermal performance depends on three interconnected components: glazing layers, gas fills between panes, and frame material insulation. Each contributes to the overall U-factor, the rate of heat transfer, and R-value, the measure of insulation resistance. Understanding these components helps homeowners select windows that minimize energy loss in Michigan's cold winters.
Glazing layers and gas fills set the baseline for a window's thermal performance. The table compares double-pane and triple-pane glass on U-factor, R-value, and Michigan winter heat loss.
| Glazing Type | U-Factor | R-Value | Winter Heat Loss |
|---|---|---|---|
| Double-Pane | 0.28 to 0.32 | 3 to 4 | ~10% |
| Triple-Pane | 0.19 to 0.22 | 5 to 7.5 | ~3% |
Triple-pane windows offer 8 to 10 decibels greater noise reduction than double-pane glass. However, triple-pane windows cost 15 to 50% more upfront than double-pane equivalents, requiring homeowners to weigh immediate budget against long-term savings and comfort gains.
Argon gas has a thermal conductivity of 0.016 W/m·K and performs most effectively in gaps approximately half an inch wide, making it ideal for standard double-pane windows. Krypton gas offers superior insulation at 0.0088 to 0.009 W/m·K but requires narrower gaps of one-quarter to three-eighths of an inch, suiting triple-pane configurations where space between panes is limited. Argon gas-filled windows improve U-factors by up to 16% compared to air-filled low-E insulated glass units.
Krypton provides up to 27% U-factor improvement over air fills but costs more due to the gas's rarity. Most residential applications use argon for cost-effectiveness, reserving krypton for high-performance triple-pane windows where maximum insulation justifies the added cost. Both gases are denser than air, argon approximately six times, krypton about twelve times, slowing convective heat transfer between panes.
Frame material drives both thermal performance and long-term maintenance. The comparison below outlines U-factor range, lifespan and upkeep for the five common options.
| Frame Material | U-Factor Range | Lifespan & Maintenance |
|---|---|---|
| Fiberglass | 0.19 to 0.35 | 30 to 50+ years, minimal maintenance |
| Vinyl | 0.20 to 0.40 | 20 to 40 years, no painting required |
| Wood | Comparable to vinyl when clad | High maintenance, paint or stain every 3 to 7 years |
| Composite | 0.25 to 0.40 | Mid-range pricing, stable dimensions |
| Aluminum | Not recommended for Michigan | Poor insulation even with thermal breaks |
Building codes mandate emergency escape windows in every sleeping room and habitable basement under IRC Section R310. These egress windows must meet specific size and placement criteria to ensure safe escape during fires or emergencies. Style selection significantly affects whether a window satisfies code minimums without oversizing the rough opening or sacrificing wall space.
IRC R310 requires a net clear opening of 5.7 square feet on upper floors and 5.0 square feet at grade, at least 24 inches high and 20 inches wide. Net clear opening is usable escape space achieved through normal operation, not total window size, so sliding and double-hung styles need larger overall frames to meet this threshold.
Maximum sill height is 44 inches so occupants can reach and operate the window without tools, and small basements under 200 square feet used solely for mechanical equipment may be exempt.
Casement windows are the most space-efficient style for meeting egress requirements per wall area, swinging fully open on side hinges to deliver 100% of frame area as usable escape space. Sliding and double hung windows need larger overall frames for the same 5.7-square-foot net clear opening because only one sash moves or sections overlap.
Egress casement units cost $700 to $3,700 for the window alone, or $6,000 to $8,000 installed when window well excavation is included, making casement the preferred choice for tight basement layouts and rooms with limited exterior wall access.
Below-grade egress windows require window wells with a minimum area of 9 square feet and at least 36 inches of horizontal projection from the foundation. If well depth exceeds 44 inches, IRC R310 mandates a permanently attached ladder or steps.
IRC Section R308.4 triggers tempered glass requirements when glass area exceeds 9 square feet and sits within 18 to 36 inches of the floor and within 36 inches of a walking surface. Egress windows positioned close to floor level often meet these conditions, adding to project costs. Tempered glass resists breakage and shatters into small, less dangerous pieces when impacted.
Window replacement costs depend on style complexity, frame material, glazing layers and installation difficulty. Double hung windows and sliding windows sit at the affordable end, while bay and bow configurations with multiple panels command higher pricing. Performance upgrades like triple-pane glass and gas fills add 15 to 50% to base costs but deliver measurable long-term energy savings.
Pricing depends on style complexity, panel count, and frame size. The table below summarizes typical installed price ranges by window style.
| Window Style | Installed Price Range | Typical Average |
|---|---|---|
| Double Hung | $300 to $2,500 | $600 to $1,200 per unit |
| Casement | $400 to $3,000 | ~$560 standard; $700 to $3,700 egress-compliant |
| Sliding | $300 to $2,500 | Varies by frame size and glazing |
| Bay | $2,000 to $6,000 | $791 to $886 per unit (varies) |
| Bow | $3,000 to $8,000+ | Varies by panel count, 4 to 6 panels |
| Awning | $400 to $2,000 | $514 |
Triple-pane windows cost 15 to 50% more than double-pane equivalents across all styles. Vinyl double-pane windows typically cost $700 to $1,200, while vinyl triple-pane units range from $950 to $1,800. Fiberglass or wood-clad triple-pane windows run $1,400 to $2,400.
A 15-window replacement project in Southeast Michigan adds $2,250 to $4,500 in total upfront costs when upgrading from double-pane to triple-pane glass. Per-window price increases range $150 to $300, depending on size and frame material.
Replacing single-pane clear windows with ENERGY STAR Version 7.0-compliant windows saves $568 per year in the Northern Zone, a 12% cut in total energy bills, while upgrading from older double-pane clear glass saves $282 annually, or 6%.
In Southeast Michigan, upgrading from double-pane to triple-pane windows saves roughly $100 to $150 per year on heating, with a simple payback period around 27 years on a 15-window project. Homeowners staying five or more years still come out ahead through cumulative savings, added comfort, noise reduction, and higher resale value.
Window warranties vary significantly across manufacturers, covering different components for different durations with different exclusions. Glass coverage typically receives the longest terms, often 20 years to lifetime, while hardware and labor coverage spans shorter periods. Understanding prorated versus non-prorated terms, transferability conditions, and common exclusions prevents costly surprises.
Glass coverage typically runs longest, often 20 years to lifetime, while hardware and labor terms vary more by manufacturer. The table below compares standard terms across five major brands.
| Manufacturer | Glass Coverage | Labor Coverage |
|---|---|---|
| Pella Vista Series | Limited lifetime (original owner); 10 years upon transfer | 2 years |
| Andersen 400/200 Series | 20 years; 10-year transferable non-glass warranty | Not specified |
| Renewal by Andersen | 20 years, non-prorated | Lifetime installation warranty |
| Marvin | 20 years under 60 sq ft; 10 years on larger units | Labor excluded |
| ProVia | Lifetime, non-prorated, transferable to one owner | Varies by installer |
Installation errors are nearly universally excluded from manufacturer warranties. Using a non-certified installer can void both product and labor warranty coverage, making installer selection critical. Aftermarket alterations like tinting, etching, custom films, or non-factory glass modifications typically void coverage across all major brands.
Acts of God and natural disaster damage, hail, hurricanes, storm impacts, are excluded and considered homeowner's insurance matters. Accidental glass breakage is excluded by default in most standard lines, though some higher-tier collections add breakage coverage. Normal wear and tear, condensation from indoor humidity, hardware finishes and structural home movement are also commonly excluded.
Non-prorated warranties cover full replacement costs for the entire term without percentage reductions, a coverage type Renewal by Andersen and ProVia both market as a competitive advantage. Prorated warranties instead reduce coverage as windows age, often covering years one through five at 100% before declining to 25 to 50% homeowner cost-share by year ten.
Simonton uses a prorated schedule: full glass coverage for 20 years, then 25% homeowner cost from years 21 to 50 and 50% cost-share beyond 50 years. This structure means a seal failure in year 30 requires the homeowner to pay 25% of replacement costs out of pocket. Sealing and energy efficiency maintenance reduces the likelihood of claims, but prorated terms still shift financial risk to homeowners over time.
Functional requirements often override aesthetic preferences in window selection. Building codes mandate egress windows in sleeping rooms regardless of design desires, while climate conditions demand specific thermal performance levels. Room usage patterns, kitchens needing ventilation, bathrooms requiring privacy and rain protection, also dictate practical style choices.
Metro Detroit falls in ENERGY STAR's Northern Climate Zone, where Version 7.0 standards call for U-factors of 0.22 or lower for windows and 0.26 or lower for patio doors, with a minimum SHGC of 0.17, stricter than Michigan's state code minimum of 0.32. Egress windows must still meet IRC R310 minimums regardless of efficiency rating.
Triple-pane windows suit homeowners staying five or more years, while high-quality double-pane windows still meet code and perform well for shorter ownership periods. Northern Zone winters demand low U-factors to prevent heat loss, while SHGC minimums ensure enough passive solar gain to offset heating costs on sunny winter days.
Bay and bow windows enhance curb appeal and interior light but increase glass area, creating more potential heat transfer without high-performance glazing. Picture windows maximize views and eliminate air leakage but contribute zero airflow, requiring pairing with operable units for ventilation.
Sliding windows suit modern aesthetics and wide openings but sacrifice ventilation efficiency because only about 50% of frame area opens. Casement and awning windows deliver superior energy performance through compression seals but project outward, potentially interfering with walkways, decks, or landscaping. Balancing these trade-offs requires prioritizing the room's primary function: ventilation in kitchens, security in ground-floor spaces, egress compliance in bedrooms.
Fiberglass and vinyl frames both require minimal maintenance, but fiberglass lasts 30 to 50+ years compared to vinyl's 20 to 40-year lifespan. Wood frames demand high maintenance, painting or staining every three to seven years, making them impractical for busy homeowners despite their traditional aesthetic appeal. Aluminum frames are not recommended for Michigan's cold climate due to poor insulation.
Frame material cost follows maintenance and lifespan patterns: fiberglass commands the highest upfront prices but delivers the longest service life, while vinyl provides the most affordable entry point with adequate durability. Composite materials occupy the mid-range in both cost and maintenance, blending wood fiber with polymers for dimensional stability superior to vinyl without wood's upkeep demands.
Matching window styles to room-specific needs optimizes comfort, safety, energy efficiency and aesthetic appeal throughout your home. The quick reference below maps common rooms to a fitting style.
| Room or Space | Recommended Style | Why It Fits |
|---|---|---|
| Bedrooms | Casement | Meets egress code with less wall opening; sill under 44 in |
| Kitchens | Casement or awning | Crank operation avoids reaching over countertops |
| Living Rooms | Picture with flanking operable units | Expansive views with controlled ventilation |
| Bathrooms | Awning | Sheds rain while venting; supports privacy |
| Basements | Casement (egress) | Minimizes wall opening for the 5.7 sq ft clear area |
| Upper Bedrooms (2-story) | Double-hung | Tilt-in sashes allow interior cleaning |
Climate considerations drive window choice in Michigan, Metro Detroit's Northern Zone classification demands U-factors of 0.22 or better under ENERGY STAR guidelines, though state code permits up to 0.32. Homeowners staying five or more years should prioritize triple-pane windows in casement or awning configurations for maximum energy savings and comfort. Shorter-term residents can achieve code compliance and solid performance with high-quality double-pane windows in styles matching their room layouts.
Choosing the right window style for every room takes local knowledge and an honest look at your home's specific needs. Alexandria Home Solutions has helped homeowners across Southfield, Birmingham, Novi, Rochester Hills, Troy and Bloomfield Township select and install windows that fit their budget, their rooms and Michigan's climate.
Every in-home consultation is free and no-pressure, and comes with transparent pricing plus warranties on materials and labor. Licensed, insured installers handle the entire process from measurement to cleanup.
Call 248-277-5700 or request a free quote to schedule your in-home window consultation today.
Casement windows generally fit bedrooms well because they swing fully open on side hinges, delivering 100% of frame area as usable escape space for IRC R310 egress compliance. Double-hung windows also work well in bedrooms, especially in two-story homes, since their tilt-in sashes allow interior cleaning from upper floors. Whichever style you choose, sill height must stay under 44 inches, and the net clear opening must reach at least 5.7 square feet on upper floors.
Egress casement units typically cost $700 to $3,700 for the window alone, or $6,000 to $8,000 installed once window well excavation is included for below-grade applications. Basements need a net clear opening of at least 5.0 square feet at grade level, and wells deeper than 44 inches require a permanently attached ladder or steps under IRC R310. Casement styles usually minimize the wall opening needed to meet code in tight basement layouts.
Triple-pane windows cost 15 to 50% more upfront than double-pane equivalents, but they cut winter heat loss to roughly 3% versus 10% for double-pane units and typically save homeowners $100 to $150 per year on heating in Southeast Michigan. Simple payback on a full 15-window upgrade runs around 27 years, so the investment makes the most sense for homeowners planning to stay five or more years. Shorter-term residents can still meet Michigan and ENERGY STAR code minimums with high-quality double-pane glass.
Casement windows deliver the strongest ventilation for kitchens because they open fully outward on side hinges and catch crosswinds that sliding or double-hung styles miss. Their crank operation also makes them easy to use above a sink, where reaching over countertops to operate a window would be impractical. Awning windows are a solid alternative for kitchens near cooking areas, since they shed rain while venting during Michigan storms.
A non-prorated warranty covers full replacement costs for the entire stated term with no reduction over time, while a prorated warranty lowers the covered percentage as the window ages, often dropping from 100% coverage in the early years to 25 to 50% homeowner cost-share by year ten or beyond. Check your manufacturer's warranty documentation for the specific terms, since coverage length and prorating schedules vary widely between brands. Installation errors and aftermarket alterations are excluded from most manufacturer warranties regardless of prorating structure, so professional installation matters for keeping coverage intact.