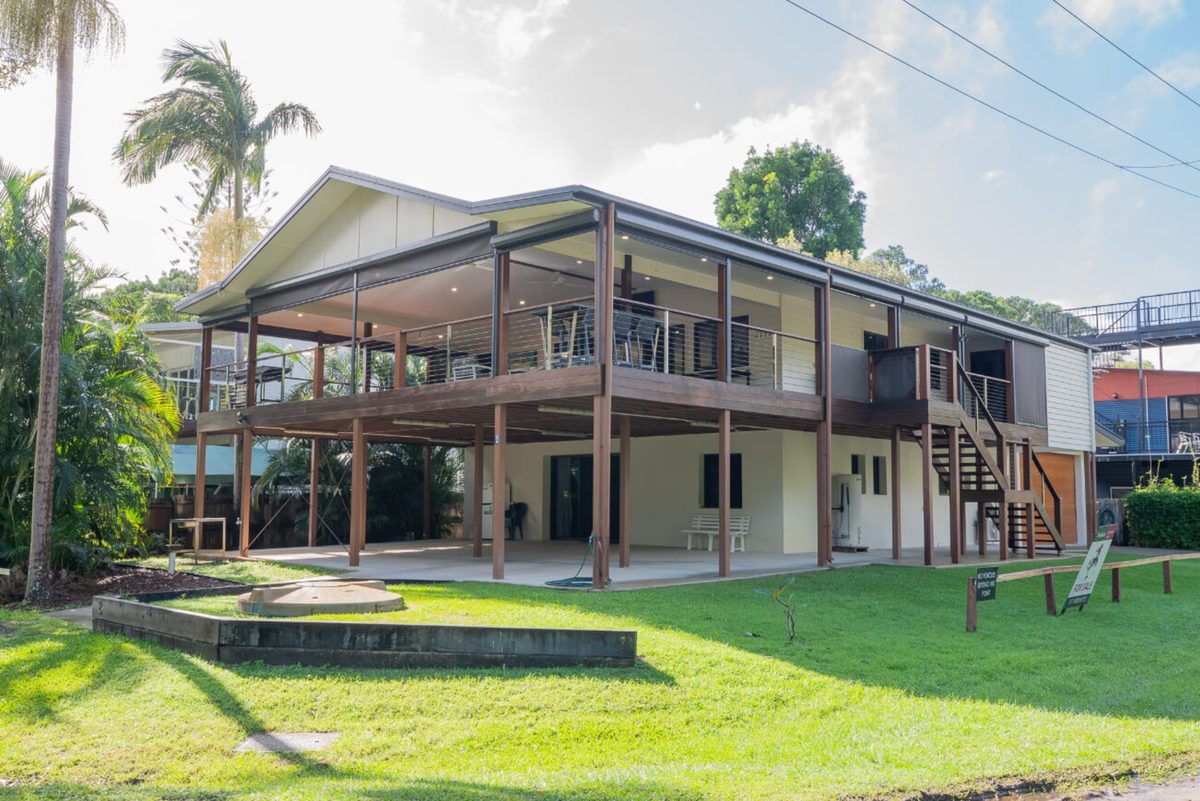
Multi-level deck design creates distinct outdoor zones that transform backyards into functional living spaces. These structures integrate dining areas, outdoor kitchens, and lounging zones across multiple elevations. Material selection, regional climate conditions, and structural complexity directly influence both initial investment and long-term maintenance costs.
Understanding multi-story deck construction requirements helps homeowners make informed decisions about materials and design features. Michigan's freeze-thaw cycles demand specific construction techniques and material choices to ensure durability.
Multi-level decks feature elevated platforms at different heights that create separate functional zones. These structures integrate dining spaces, outdoor kitchens, lounging areas, and fire pits into cohesive outdoor environments. Generational investment patterns reveal significant interest in outdoor upgrades, with 65% of Millennials investing in substantial outdoor improvements. Generation X follows with 61% making similar investments.
Approximately 41% of Gen Xers and 38% of Millennials express intentions to enlarge their outdoor spaces. These multi-zone layouts accommodate varying activities while maximizing usable square footage on sloped or challenging terrain.
Multi-level structures create defined areas for different activities without physical barriers. The elevated design naturally separates cooking zones from dining spaces and relaxation areas. This spatial division allows multiple family members or guests to engage in different activities simultaneously.
The multi-zone approach transforms outdoor areas into extensions of indoor living space. Homeowners can position dining furniture on upper levels while reserving lower platforms for fire pits or conversation seating. This vertical organization maximizes functionality without requiring extensive horizontal square footage.
Biophilic design incorporates organic shapes, natural textures, and earthy colors into outdoor structures, creating stronger connections between built environments and natural surroundings. The Quiet Luxury trend prioritizes clean lines, quality materials, and thoughtful details that establish timeless spaces.
Premium features include glass railings that maintain sight lines and integrated lighting systems for evening functionality. Rift and quarter-sawn lumber textures represent preferred aesthetic choices in 2026 design trends. These closed, straight-grain patterns replace traditional cathedral grain finishes in contemporary installations.
Baby Boomers favor low-maintenance exteriors over expansive multi-level entertainment zones as accessibility becomes a priority. This demographic prioritizes practical landscaping and simplified outdoor spaces requiring minimal upkeep. Their investment focus shifts toward durability and ease of maintenance.
Younger homeowners drive demand for sophisticated outdoor living features with integrated technology and multiple zones. Millennials and Generation X seek outdoor spaces accommodating both family activities and social gatherings. Their willingness to invest in complex structures supports growth in premium multi-level installations.
Material selection directly impacts durability, maintenance requirements, and total project costs over the deck's lifespan. Choosing deck materials requires evaluating performance characteristics against regional climate conditions and personal maintenance preferences. Wood, composite, and PVC options each offer distinct advantages for different priorities and budgets.
Michigan's freeze-thaw cycles create specific challenges that influence material performance and longevity. Materials that resist moisture absorption perform significantly better in climates with repeated freezing temperatures.
Pressure-treated wood consists of softwood lumber infused with chemical preservatives to resist insects, mold, and rot. This affordable option costs $3 to $6 per square foot for materials. However, pressure-treated wood remains susceptible to splinters, warping, cracking, and fading despite preservation treatments.
Cedar represents a premium softwood prized for natural beauty and inherent weather resistance without chemical treatment. Material costs range from $4 to $8 per square foot. Cedar requires regular sealing or staining to prevent cracking and mildew growth in humid conditions.
Composite decking is manufactured from blended wood fibers and plastic materials that may include recycled content. Premium composite options feature protective plastic caps or shells that enhance moisture resistance and color retention. Material costs range from $5 to $14 per square foot, depending on quality grade.
PVC decking is made entirely from plastic polymers without any wood fiber content. Research indicates 78% of homeowners with wood decks report regretting their material choice due to maintenance demands. Composite deck owners report significantly fewer maintenance concerns compared to wood deck owners.
Wood pressure-treated decks may last 10 to 30 years in Michigan, depending on maintenance. Composite decks in Michigan climates can last 25 to 50 years due to superior moisture resistance. PVC decking in Michigan offers lifespans of 30 to 50 years or longer because it does not absorb water.
Freeze-thaw cycles cause moisture to penetrate wood fibers and expand when frozen. This expansion creates cracks, splits, and structural deterioration in traditional wood decking. Materials that do not absorb water avoid freeze-thaw damage and maintain structural integrity through temperature fluctuations.
Material selection represents the most significant variable in deck cost Michigan homeowners face when planning projects. Labor costs, structural complexity, and premium features like integrated lighting or glass railings add substantial amounts. Total installed costs include materials, labor, permits, and site preparation or grading work.
Multi-level designs require additional framing, support structures, and engineering compared to single-level platforms. Elevation changes increase labor hours and material quantities for proper load distribution. These factors create higher per-square-foot costs for multi-level installations versus standard builds.
Pressure-treated wood costs $3 to $6 per square foot for materials, making it the most affordable option. Cedar costs $4 to $8 per square foot and provides premium aesthetics with natural durability. Ipe costs $7 to $12 per square foot and represents the highest-cost natural wood.
Composite decking costs $5 to $14 per square foot, depending on quality grade. PVC decking costs $10 to $15 per square foot and delivers maximum moisture resistance. These material costs exclude labor, which typically doubles or triples the total project expense.
Pressure-treated wood total installed cost ranges from $30 to $50 per square foot, including labor and materials. Composite decking total installed cost ranges from $40 to $80 per square foot. PVC decking total installed cost ranges from $50 to $80 or more per square foot.
Elevated or second-story decks cost $40 to $50 per square foot for labor and standard materials. Additional height requires more substantial framing and support structures to meet building codes. Complex multi-level designs increase labor costs due to precise elevation transitions and integrated drainage systems.
Standard custom decks range from $30,000 to $120,000, depending on size, materials, and features. Premium multi-level builds typically start at $60,000 for basic configurations. Complex multi-level builds can exceed $120,000 when incorporating premium composites, glass railings, outdoor kitchens, and integrated lighting.
Structural engineering requirements add costs for load calculations and permit approval on multi-level designs. Custom features like curved edges, built-in seating, or pergola structures further increase total investment. Material waste also increases on multi-level projects due to complex cuts and elevation transitions.
Michigan freeze-thaw cycles cause moisture to penetrate decking materials through surface pores and grain patterns. Frozen water expands and creates significant damage to traditional wood decks over repeated winter seasons. These climate conditions make material selection critical for long-term structural integrity and cost management.
Proper construction techniques mitigate freeze-thaw damage through drainage systems and material choices. Professional deck installation incorporates regional climate factors into framing, fastening, and waterproofing methods. Understanding local conditions prevents premature deterioration and expensive repairs within the first decade.
Temperature fluctuations between seasons create expansion and contraction cycles in all building materials. Wood absorbs moisture during humid summers and releases it during dry winters. This movement causes boards to warp, crack, and separate from fasteners over time.
Snow accumulation adds weight loads that stress support structures and surface materials. Ice formation in board gaps and around fasteners accelerates the deterioration of wood fibers. These combined factors reduce wood deck lifespans significantly compared to more stable climates.
Multi-level deck structures require proper drainage systems between levels to prevent water accumulation and ice formation. Under-deck shielding systems channel water away from lower platforms and maintain dry, usable space. Adequate joist spacing and fastener selection accommodate material movement during temperature changes without structural failure.
Framing must account for elevation-specific drainage patterns and snow load distribution across multiple platforms. Proper slope on each level directs water toward drainage points rather than allowing pooling. These engineering considerations prevent moisture-related damage that compromises structural integrity.
Pressure-treated wood lifespans range from 10 to 30 years in freeze-thaw climates, depending on maintenance frequency. Composite decking lifespans reach 25 to 50 or more years due to moisture-resistant polymer content. PVC decking lifespans extend from 30 to 50 or more years because plastic does not absorb water.
Ipe hardwood can last up to 75 years when properly maintained and refinished annually. However, installation difficulty and environmental concerns limit its appeal for many Michigan homeowners. Composite and PVC materials provide optimal performance in harsh climates without intensive maintenance schedules.
Material choice determines annual maintenance time and expense throughout the deck's useful life. Understanding long-term maintenance requirements helps homeowners calculate total ownership costs beyond initial installation. Wood requires intensive seasonal care while composite and PVC need only basic cleaning.
Neglecting maintenance accelerates deterioration and reduces lifespan for all materials, but particularly affects wood. Proper care preserves appearance, prevents structural damage, and protects the initial investment.
Wood decks require approximately $450 to $850 annually for staining, sealing, and minor repairs. Spring maintenance includes thorough cleaning with a biodegradable cleaner to remove dirt, debris, and mildew accumulation. Spring inspections identify loose boards, protruding nails, or early signs of rot requiring immediate attention.
Fall maintenance focuses on cleaning and leaf removal to prevent moisture trapping and rot before winter. Winter protective measures include careful snow removal, avoiding metal shovels that scar wood surfaces. These seasonal tasks maintain structural integrity and preserve aesthetic appearance.
Composite decks require only $5 to $15 per year for basic cleaning supplies like mild soap. Occasional washing with a garden hose removes dirt and prevents mildew growth on textured surfaces. These minimal maintenance requirements represent significant long-term savings compared to wood deck ownership costs.
PVC decking needs similar basic cleaning without staining, sealing, or treatment product expenses. Both materials resist fading, splintering, and moisture damage that plague wood decks. This low-maintenance characteristic drives increasing market adoption despite higher initial material costs.
Power washing costs $0.50 to $1.50 per square foot for professional deep cleaning. Staining and sealing costs $2.00 to $4.00 per square foot for complete restoration. Combined wash-and-stain services cost $0.50 to $1.50 per square foot, depending on deck size.
National costs for complete maintenance jobs range from $873 to $1,897 for average-sized decks. Professional services ensure proper product application and identify structural issues requiring repair. Many homeowners choose professional maintenance for wood decks to avoid time-intensive seasonal care routines.
Multi-level deck construction requires structural engineering to ensure proper load distribution across support structures at different heights. Careful framing accommodates elevation changes safely while maintaining code compliance and structural integrity. These engineering requirements distinguish multi-level projects from standard single-platform installations.
Professional builders integrate multiple elevation changes with existing landscape features and home architecture. Decking projects demand precise measurements and load calculations to prevent settling or structural failure. Building permits typically require engineer-stamped plans for elevated structures and complex multi-level designs.
Load distribution calculations account for furniture, occupants, and snow accumulation across multiple platforms. Support posts and beam sizing increase to handle concentrated loads at elevation transition points. Proper footings extend below frost lines to prevent shifting during freeze-thaw cycles.
Lateral bracing prevents swaying and ensures stability on elevated sections exposed to wind loads. Connection points between levels require reinforced framing to transfer loads safely. These engineering elements ensure safety and longevity for complex multi-level configurations.
Water management systems prevent moisture accumulation on lower platforms, which creates slippery surfaces and accelerates deterioration. Under-deck ceiling systems channel water to designated drainage points away from the structure. Proper slope on each platform directs water toward edges rather than allowing pooling.
Flashing integration at house connections prevents water infiltration behind siding and into wall cavities. Gutters and downspouts may supplement deck drainage systems on covered or roofed sections. These combined measures protect both the deck structure and adjacent home components from moisture damage.
Multi-level decks require integration with existing landscape features and home architecture for visual cohesion. Matching or complementing exterior finishes creates seamless transitions between indoor and outdoor spaces. Door placements and window alignments influence platform elevations and access points.
Architectural styles guide railing designs, color selections, and material choices for a harmonious appearance. Modern homes pair well with cable or glass railings, while traditional architecture suits wood balusters. Thoughtful design integration enhances curb appeal and property value beyond functional outdoor space creation.
Thoughtful deck construction ideas separate dining areas from cooking zones while maintaining visual flow between spaces. Strategic placement of built-in seating, planters, and privacy screens defines distinct zones without physical barriers. Color coordination and material consistency unify multiple levels into cohesive outdoor environments.
Lighting placement enhances evening functionality while highlighting architectural features and creating ambiance. Railing systems balance safety requirements with aesthetic preferences across elevation changes. These design elements transform functional platforms into attractive outdoor living environments.
Upper levels typically accommodate dining furniture and food preparation areas for convenient home access. Lower platforms work well for fire features, conversation seating, or hot tub installations. This vertical separation creates natural privacy zones while maintaining sight lines between areas.
Traffic flow between zones requires adequate clearance and safe stair placement at comfortable intervals. Wide landings at transition points provide space for furniture placement and guest circulation. Thoughtful zone planning maximizes functionality without overcrowding individual platforms.
Outdoor kitchens centralize food preparation and serving functions near dining areas on upper deck levels. Built-in grills, countertops, and storage integrate seamlessly into platform designs. These features reduce trips to indoor kitchens and extend outdoor season usability.
Fire pits create gathering focal points on lower platforms away from cooking and dining zones. Surrounding seating arrangements encourage conversation and extend evening entertainment into cooler months. Both features justify premium investments through enhanced functionality and entertainment capacity.
Integrated lighting systems include post caps, stair treads, and under-rail fixtures that illuminate pathways safely. Low-voltage LED systems provide energy-efficient operation with minimal maintenance requirements. Strategic placement highlights architectural features while ensuring safe navigation after dark.
Glass and cable railing systems maintain sight lines across multiple levels without visual obstruction. Code-compliant baluster spacing ensures child and pet safety across all elevated platforms. Class-A flame spread ratings for fire resistance become important considerations in wildfire-prone regions.
The global decking market reached $14.54 billion in 2024 and is projected to reach $24.57 billion by 2033. North America accounts for 31.3% of the global revenue share in 2024 as homeowners invest in outdoor living. Traditional wood decking maintains 71.3% of North American demand in 2025 despite maintenance challenges.
The composite decking market expands at compound annual growth rates between 16.4% and 16.6% annually. This rapid adoption reflects consumer preference for low-maintenance materials that withstand harsh climate conditions. Material innovation continues to advance durability, aesthetics, and environmental sustainability.
Multi-level deck design transforms outdoor spaces into sophisticated living environments, accommodating diverse activities. Material selection between wood, composite, and PVC options requires weighing upfront costs against long-term maintenance expenses. Michigan's freeze-thaw climate particularly favors moisture-resistant materials that avoid expansion damage from frozen water.
Professional planning addresses structural engineering, drainage systems, and code compliance for safe, durable installations. Thoughtful integration of outdoor kitchens, fire features, and lighting systems maximizes functionality year-round. Whether Southfield homeowners, Bloomfield Township residents, or Royal Oak families are considering projects, understanding these factors helps create outdoor spaces balancing design aspirations with practical requirements. Alexandria Home Solutions provides professional consultation to help Michigan homeowners navigate material choices, design options, and construction processes for outdoor living projects.
A multi-level deck is one of the most rewarding investments you can make in your home. From choosing the right materials for Michigan winters to planning the layout that fits your lifestyle, the details matter. At Alexandria Home Solutions, our team of licensed and insured specialists handles the entire process, from your free in-home consultation through final installation and cleanup.
We serve homeowners across Southfield, Birmingham, Novi, Rochester Hills, Troy, Bloomfield Township, and the greater metro Detroit area. Our transparent pricing, comprehensive warranties, and no-pressure approach mean you can move forward with confidence. Contact us to schedule your free in-home estimate to start planning your custom deck.