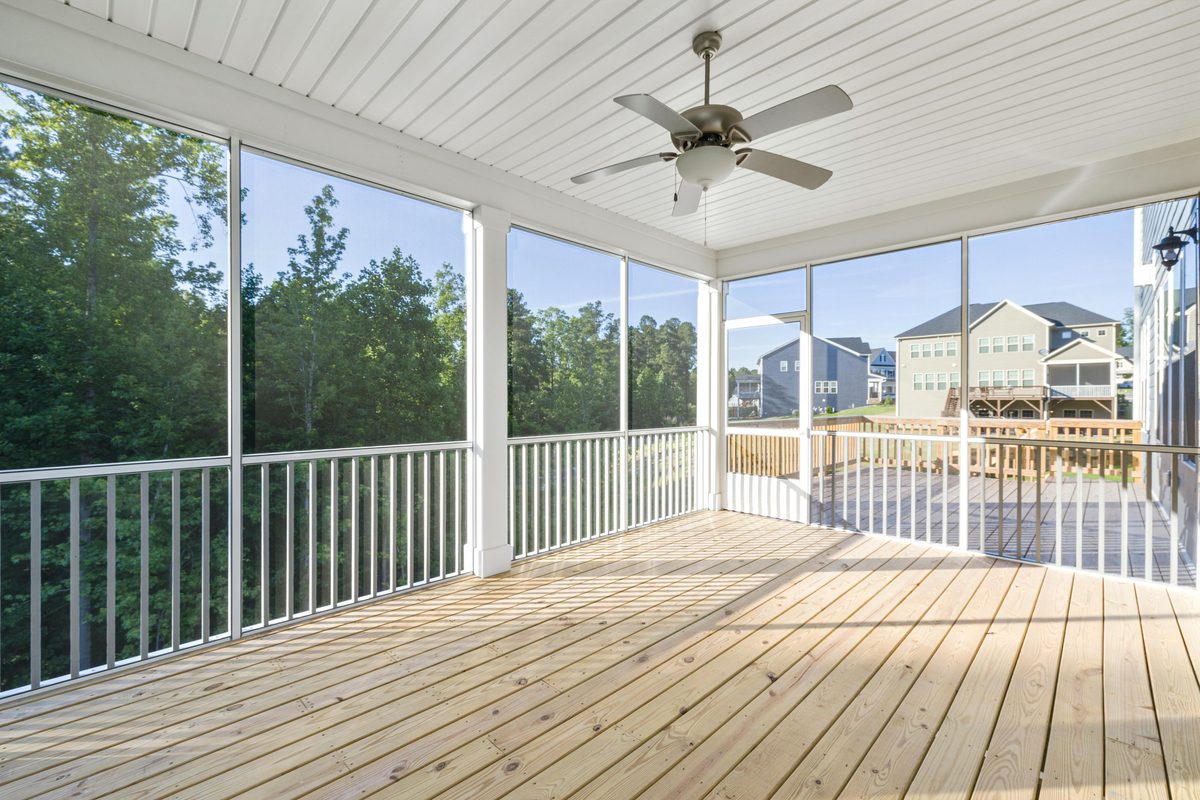
An open deck often sits unused when mosquitoes, rain, or harsh sun make it uncomfortable. Adding a screened porch transforms that deck into a protected outdoor living area where families can enjoy Michigan summers without constant bug spray or weather interruptions. The screened enclosure creates a transitional zone that feels connected to the yard while offering shelter for furniture, lighting, and extended evening use.
Cost and feasibility depend on whether your deck has a roof, whether the structure can support added loads, and what features you prioritize. Screening an existing covered porch is simpler than converting an open deck into a roofed outdoor room with electrical, drainage, and permit compliance. Below, you'll find cost estimate ranges, design choices, material considerations, and value factors for Michigan homeowners, plus how our decking and outdoor living services handle a full ground-up build.
A screened porch is a covered deck area enclosed with mesh screens that block insects and debris while keeping airflow and visibility. The simplest version adds screens to an existing covered porch with the roof and framework already in place. Medium projects add both a roof and screens to an open deck, which needs structural evaluation and new framing; the most involved builds design a screened porch into new deck construction from the start.
Screening addresses bugs and falling leaves, while the roof provides weather protection from rain and sun. Covered deck designs excel at weather protection, shade, and seasonal usability compared to open decks, which offer lower upfront costs but less shelter. Michigan homeowners must weigh freeze-thaw conditions, snow loads, mosquito pressure, and seasonal use patterns when comparing options.
Screened porches create comfortable zones for dining and summer entertainment without mosquito interruptions or sudden rain. Michigan summers bring heavy mosquito activity, afternoon thunderstorms, and intense sun that limit open deck use. A screened enclosure extends usable hours into the evening and shields furniture from UV and moisture.
Use cases range from small sitting areas to full dining setups or multi-use outdoor rooms with ceiling fans and lighting, and the added comfort often increases how often homeowners use the space. Standard screened porches are not insulated, though, and Michigan winters limit year-round use unless the design shifts to a three-season room with insulation and weatherproofing.
Most screened porches lack insulation because they work as transitional outdoor spaces. Screens allow airflow but add no thermal barrier, so the enclosure stays close to outdoor temperature and does not perform like an insulated addition in Michigan's cold months. For year-round use, consider a three-season room or sunroom conversion, which costs more and permits differently.
This seasonal limitation sets realistic expectations: the value is warm-weather comfort, not heated living area. For families who want summer entertainment, bug-free evenings, and protected furniture, a screened porch delivers strong lifestyle benefits even without winter use.
| Approach | Typical Cost | When It Fits |
|---|---|---|
| Screen an existing covered porch | $2,000 - $4,000 (avg ~$2,800) | Roof and framework already in place |
| Add a roof and screens to an open deck | +$4,600 - $22,000 above screening | Open deck needs structural review and new framing |
| Build a new deck with a screened porch | $25 - $120 per square foot | Starting from scratch with full design control |
| Building permit (most projects) | $150 - $300 | Varies by municipality and project scope |
This lower range applies when the roof and structural framework already exist, which narrows the scope to screen material, framing, door installation, and labor. Cost drivers include screen mesh type, attachment method, the number and style of screen doors, and repairs to posts or railings.
Existing structures may need minor reinforcement or leveling for a proper screen fit, so budget for upgrades to posts, fascia, or trim. This is the simplest path to a screened porch when the deck already meets structural and code requirements.
The existing deck is not automatically ready, because a roof and enclosure add new loads and wind considerations. Structural factors include footings, ledger connections, post placement, beam capacity, and whether the framing can carry roof weight, snow loads, and lateral forces.
Building permits commonly run $150 to $300, though fees depend on municipality and scope. Cost factors expand to include roof framing, posts, house tie-ins, drainage, electrical wiring, privacy screens, screen doors, and inspections. Navigating zoning and permits for major additions requires understanding local code, setback rules, and whether the enclosure changes classification from open outdoor space to enclosed structure.
Custom-designed deck and screened porch combinations range from $25 to $120 per square foot depending on materials, size, features, and complexity. This approach allows integrated planning of deck layout, roofline, screen placement, and access points. Custom projects can incorporate multi-level deck designs with screened enclosures, outdoor kitchens, glass railings, and under-deck moisture protection.
Alexandria Home Solutions offers custom-designed decks with screened enclosures as part of its outdoor living services. Starting from scratch gives the most design freedom but the highest cost and longest timeline. Request itemized quotes covering decking, roofing, screening, electrical, and finish work.
The first step is checking whether existing framing, footings, ledger, posts, and railings can carry the added load and enclosure. Older or weaker decks may not hold roof weight, snow loads, and wind without reinforcement. A professional assessment reviews footings, posts, beams, joists, the ledger, stairs, railings, drainage slope, and code compliance.
Skipping evaluation can lead to sagging roofs, cracked posts, water pooling, or failed inspections that force expensive rework. Budget for structural upgrades rather than assuming the deck is ready.
Design choices include roof style (gable, hip, or shed), screen type (fiberglass to aluminum mesh), and door placement that balances traffic with furniture layout. Roof pitch affects drainage, snow shedding, and ceiling height, while screen type affects durability, visibility, and upkeep.
These decisions affect both upfront cost and long-term satisfaction. Poor door placement creates awkward traffic, weak lighting limits evening use, and low airflow makes the space stuffy. Planning during design prevents costly construction changes.
A screened porch needs good airflow for humid Michigan summers, so ceiling fan placement matters. Lighting should mix ambient overhead fixtures with task lighting near dining or seating to extend evening use, and outlets near seating power small appliances, charging, or lighting without extension cords.
Design should account for furniture clearances, door swing paths, traffic flow, grill placement, and stair access. Views, privacy, and sight lines should guide screen placement and door orientation.
| Material | Upfront Cost | Maintenance | Lifespan | Under a Screened Roof |
|---|---|---|---|---|
| Wood | Lower | Annual cleaning, sanding, sealing ($150 - $800/yr) | 15 - 20 years | Needs upkeep; watch trapped moisture |
| Composite | Higher | Low; periodic cleaning | 25 - 50 years | Resists moisture, fading, and decay |
| PVC | Higher | Lowest; periodic cleaning | Long | Strongest in shaded, moisture-heavy spots |
Each material behaves differently under a screened roof, where reduced sun, trapped moisture, and limited airflow create their own conditions. The table above summarizes cost, upkeep, and lifespan; the notes below cover Michigan performance.
Choosing the right deck material requires balancing upfront budget against maintenance time and durability. Composite decking can last 25-50 years with minimal upkeep, while wood typically reaches 15-20 years before replacement. Factor in how roof and screens will change moisture patterns, sun exposure, and cleaning access when selecting material.
Michigan's freeze-thaw cycles, humidity, and snow are demanding even under a roof. Composite and PVC cut maintenance frequency but still need periodic cleaning to clear pollen and debris in shaded spots.
Deck maintenance practices become easier under screened enclosures because roofs block harsh weather and reduce debris. However, screening doesn't eliminate all maintenance or make materials perform like interior floors. Michigan climate factors still influence performance, making durability and moisture resistance important criteria.
Screened porches with roofs protect furniture, cushions, and rugs far better than open decks, cutting UV fading, moisture damage, and cleaning. That extends furniture lifespan and adds lifestyle value. Even so, Michigan humidity, temperature swings, and freeze-thaw cycles still reach furniture and decking under a roof.
Select weather-resistant furniture fabrics and materials designed for outdoor use rather than assuming screened enclosures create interior-like conditions. Proper drainage and ventilation remain important to prevent moisture accumulation. The screened porch offers middle ground between exposed outdoor conditions and climate-controlled interior.
Homeowners choose screened porches mainly for insect protection, weather shelter, and comfort during warm-weather gatherings. The enclosed space allows outdoor meals and relaxation without mosquito bites, rain, or harsh sun, and it protects furniture while giving the deck a refined look.
The National Association of Realtors and National Association of the Remodeling Industry frame value two ways: cost recovery at resale and homeowner satisfaction after completion. For screened porches, lifestyle benefits often outweigh financial return, because they fix daily frustrations and drive more frequent use.
Cost concerns grow when homeowners learn that a roof and structural upgrades can multiply the initial budget. Structural limits may call for foundation work, new posts, or partial deck replacement. Permits, HOA approvals, inspections, and code requirements add time, complexity, and fees.
Screening may make decks feel darker or more closed off, changing space character. Visit completed projects or request mockups to understand how enclosure changes sightlines and airflow before committing. Setting a realistic remodeling budget helps manage expectations and avoids surprises when structural upgrades or permits emerge.
Open decks stay most affordable and keep the yard open. Covered decks without screens add weather protection and shade while keeping airflow and views. Sunrooms and three-season rooms add insulated, climate-controlled space for colder months but cost much more.
Screened porches sit between open decks and enclosed sunrooms, offering insect protection and light weather shelter without the cost of conditioned space. Clarify your main goals, the months you plan to use it, and whether you value openness or protection more.
Screened-in porches can return up to 84% ROI nationally, strongest in warm, humid, pest-heavy regions and often lower in colder climates like Michigan. The 2024 Remodeling Cost vs. Value report for East North Central shows wood deck additions recovering 66.4% of cost at resale and composite decks 52.6%, versus national averages of 82.9% for wood and 68.2% for composite.
Maximizing ROI through remodeling projects requires understanding outdoor living improvements deliver stronger lifestyle value than pure resale returns in Michigan. Approach screened porch investments as quality-of-life upgrades, especially where seasonal limitations reduce buyer appeal. Resale value depends on local market conditions, home price point, neighborhood norms, and whether comparable properties offer similar features.
Homeowners keep investing in the homes they own, which shows they value improvements even when financial returns are uncertain. Rising costs and labor shortages still affect pricing and timelines.
For families who spend real time outdoors in warm months, a screened porch reduces frustration with bugs, weather, and unusable space. It pays back through more comfortable meals, better hosting, longer evenings, and furniture that lasts.
A screened porch is worth it when insect protection, weather shelter, and comfortable outdoor living rank high and the budget covers both structural and design needs. Homeowners who host often, eat outdoors, or want protected furniture usually see strong personal value despite modest resale ROI. It makes less sense when a deck needs heavy structural upgrades, the space is rarely used, or budget forces cutting essential features.
Resale ROI stays conditional and may be lower in colder climates. Weigh how many months you will use the space, how much comfort improves with insect and weather protection, and whether the total cost fits your remodeling budget.
The first step is a structural and design evaluation, not picking screen mesh. A professional assessment checks whether framing, footings, ledger, posts, and railings can support the roof and enclosure, and flags any upgrades before design proceeds. Skipping it leads to costly mid-project changes or work that fails inspection.
Design evaluation should cover how the porch ties into the house, yard access, traffic, furniture layout, and intended uses. Share your priorities for summer entertainment, dining capacity, privacy, views, and features like fans, lighting, and outlets.
Most screened porch projects need a building permit, especially when you add a roof, change the footprint, or add electrical. Requirements vary by municipality, so confirm local rules for your address. Expect plan submission, structural review, and inspections at footing, framing, electrical rough-in, and final stages.
An HOA may require architectural review in some neighborhoods. Inspections confirm the build meets code for load-bearing capacity, flashing, drainage, electrical safety, and egress. Build permit and inspection timelines into the schedule, and avoid contractors who suggest skipping permits.
Working with local contractors who know Michigan climate, regional codes, and freeze-thaw performance helps build a porch that lasts. Detailed quotes should break out structural work, roofing, screening, doors, electrical, materials, labor, permits, and contingencies.
Local contractors also move through municipal permits faster through established building-department relationships. Ask for references, confirm licensing and insurance, and review finished projects. A free in-home consultation lets a contractor assess your deck and price the work accurately.
Adding a screened porch means balancing upfront investment, structural feasibility, design priorities, and realistic expectations for lifestyle and resale value. The lowest-cost path screens an existing covered porch, while converting an open deck into a roofed, screened enclosure is a more complex, costlier project.
Custom deck-and-porch combinations offer the most flexibility but the highest cost, so professional evaluation and detailed quotes matter. Michigan homeowners who prioritize insect protection, weather shelter, and summer entertainment gain strong personal value even when resale ROI is modest.
Alexandria Home Solutions specializes in custom-designed decks with screened enclosures, helping Michigan homeowners create outdoor living spaces balancing comfort, durability, and aesthetic appeal. The company emphasizes structural evaluation, code compliance, and material selection suited to Michigan's demanding climate.
Alexandria Home Solutions builds custom decks and screened enclosures across the Detroit metro area, with licensed, insured crews and a low-pressure, in-home consultation. Our specialists check your deck's structure, walk you through roof and screen options, and hand you a clear, itemized quote before any work starts. Call 248-277-5700 or request a free quote to start planning your screened porch.
A. Screening an existing covered porch usually costs $2,000 to $4,000, because the roof and framing are already in place. Adding a roof and screens to an open deck adds roughly $4,600 to $22,000 for the new structural work. A custom deck built with a screened porch from scratch runs about $25 to $120 per square foot.
A. Most screened porch projects need a building permit, especially when you add a roof, change the footprint, or run electrical. Permits commonly cost $150 to $300, and requirements vary by municipality. Some neighborhoods with an HOA also require architectural approval before work begins.
A. Not always. A roof and screen enclosure add weight and wind load that an older deck may not be built to carry. A contractor should check footings, posts, beams, joists, and the ledger before design starts. Undersized decks often need reinforced framing or new footings first.
A. A screened porch pays off most in lifestyle value: bug-free evenings, weather shelter, and protected furniture through the warm months. Resale return runs up to about 84% nationally but tends to be lower in colder regions like Michigan. For homeowners who host and eat outdoors often, the daily comfort usually outweighs the modest resale figure.
A. A screened porch uses mesh screens, so it stays close to outdoor temperature and works from late spring through early fall. A three-season room adds insulated panels and glass, which extends comfortable use further into cold months. The three-season option costs more and often carries different permit and code requirements.